Evo Hotel
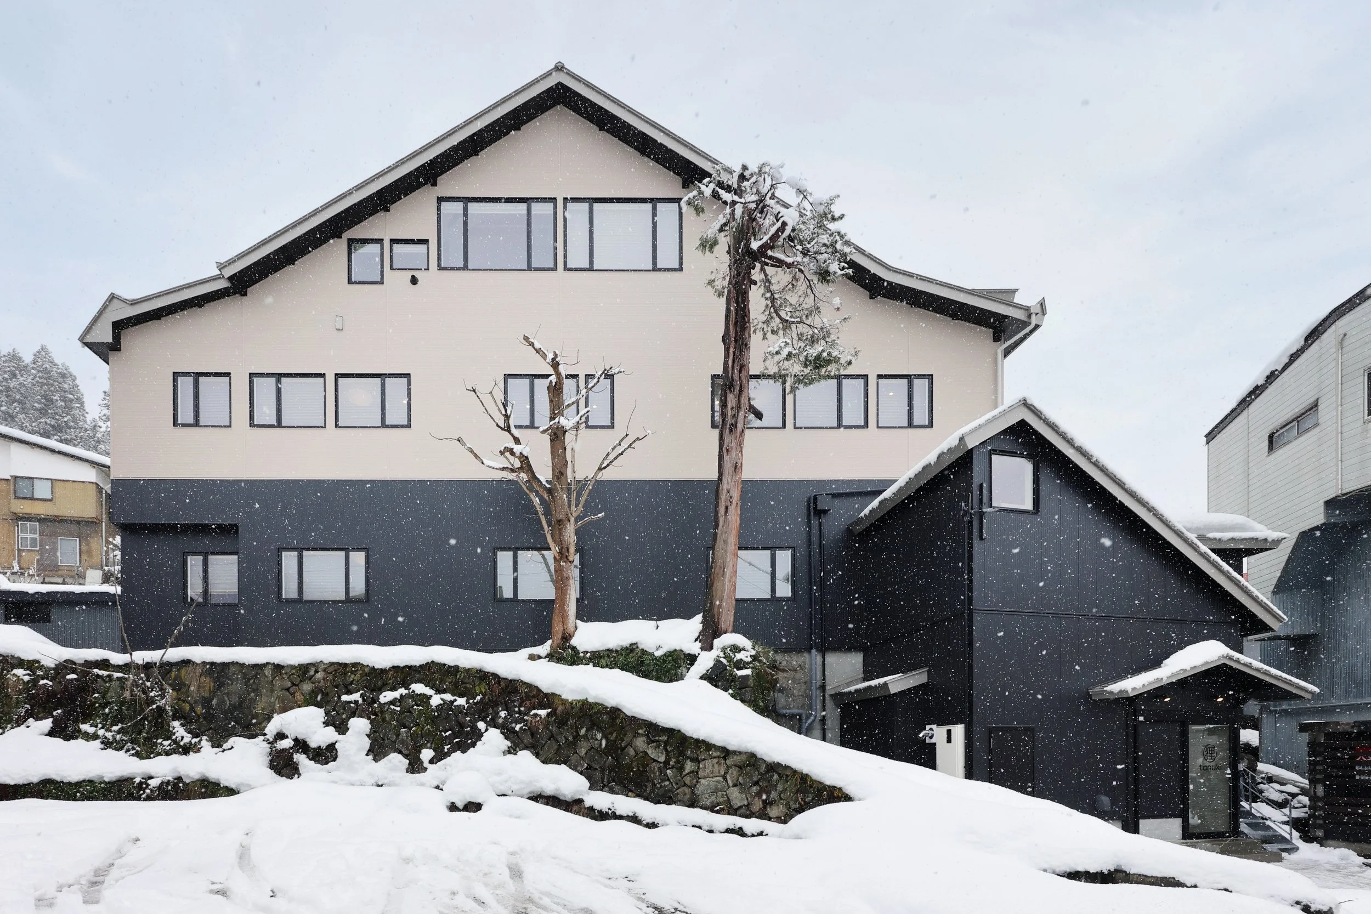
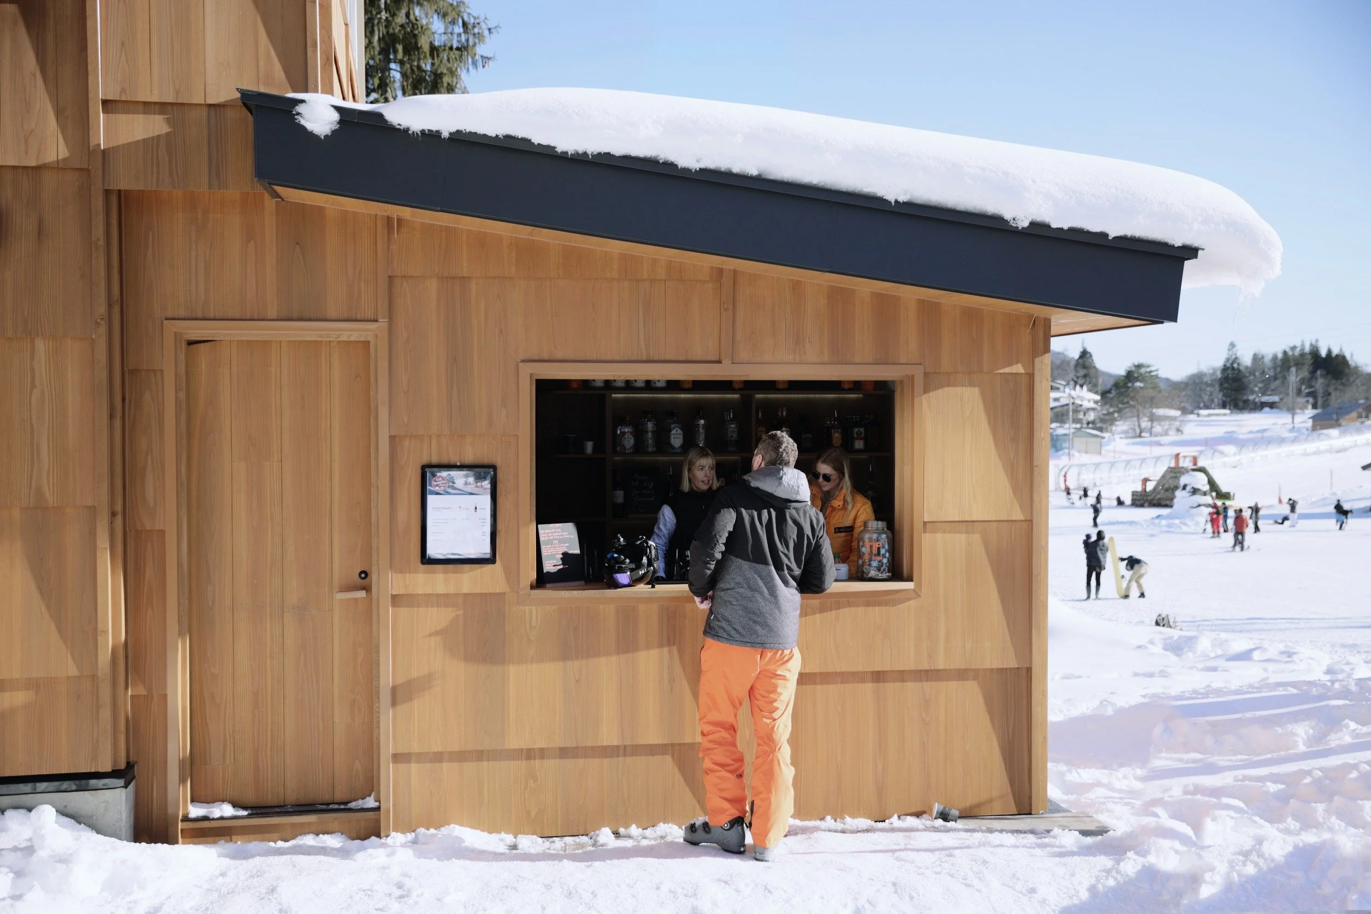

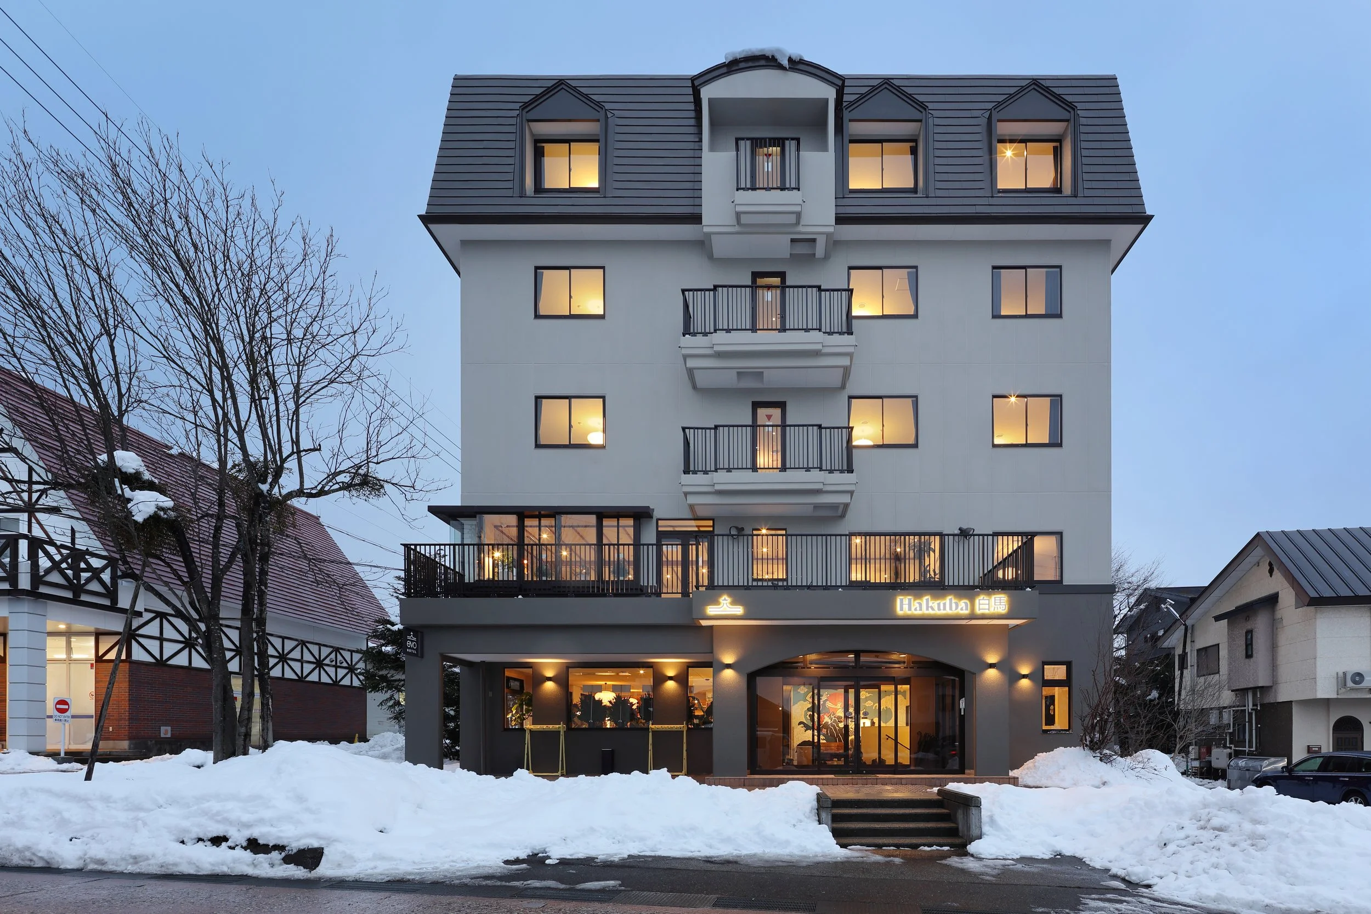
Serving as the gateway to Happo, the Evo Hotel is a reimagined retreat that blends nostalgia with modernity. Originally built in 1995 to accommodate the influx of visitors during the 1998 Winter Olympics, the five-story, 21-room Bergland Hotel has been transformed under the stewardship of Evo, a Seattle-based outdoor and action sports lifestyle brand, in collaboration with Rhythm, a leader in ski and snowboard rentals.
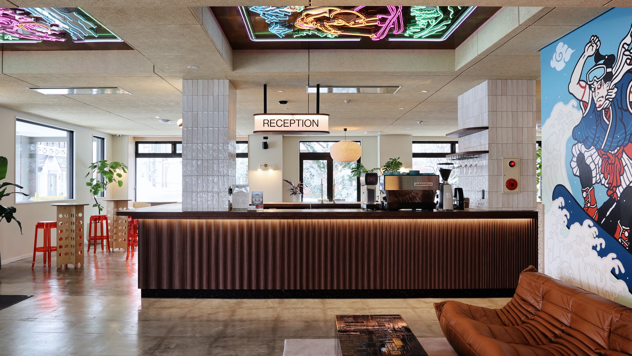
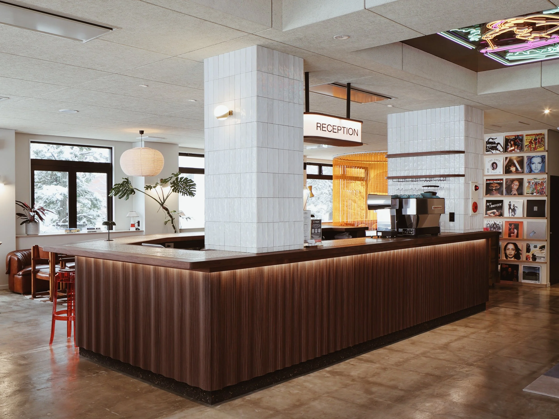
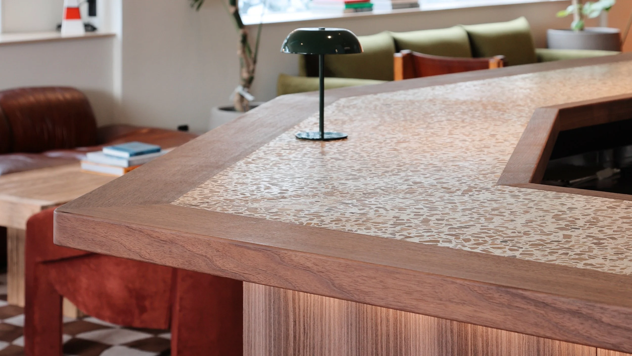
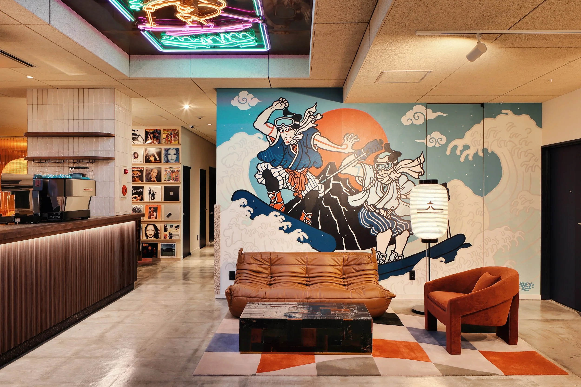

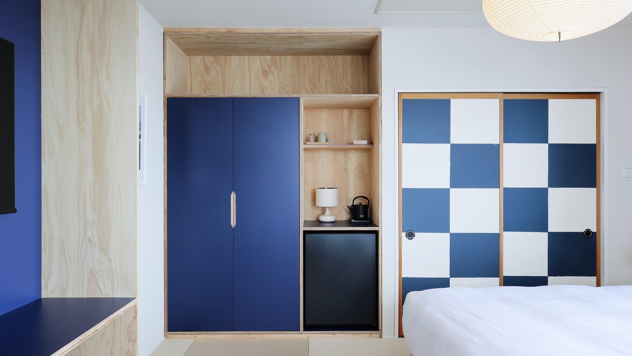
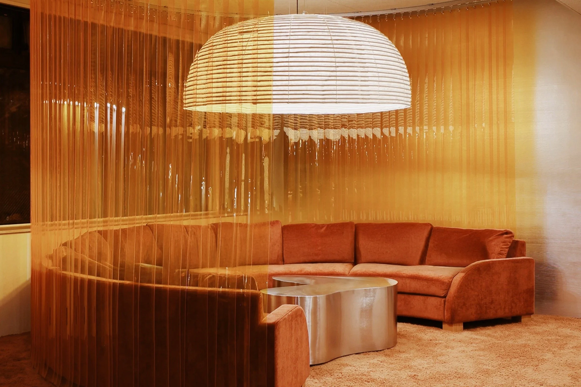
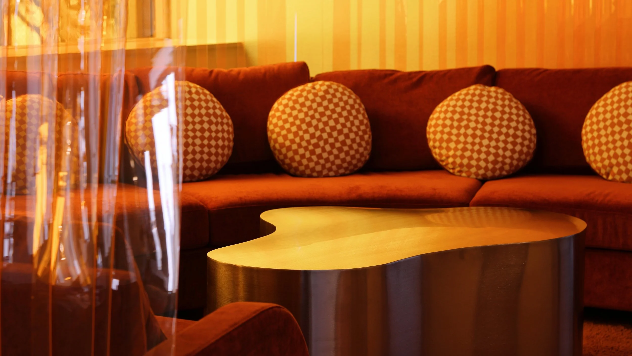
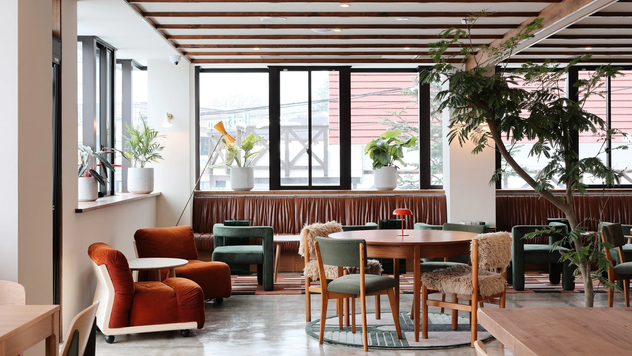

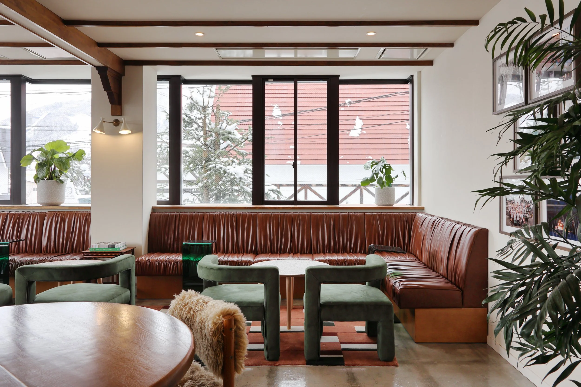
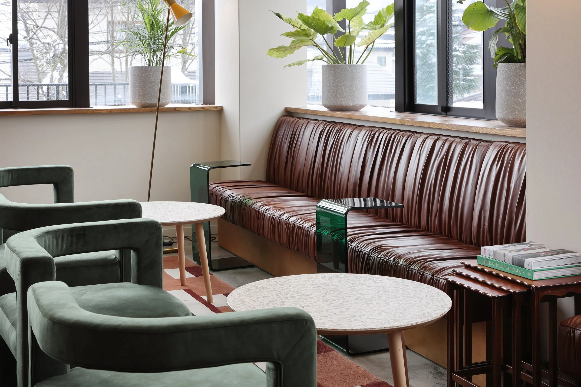
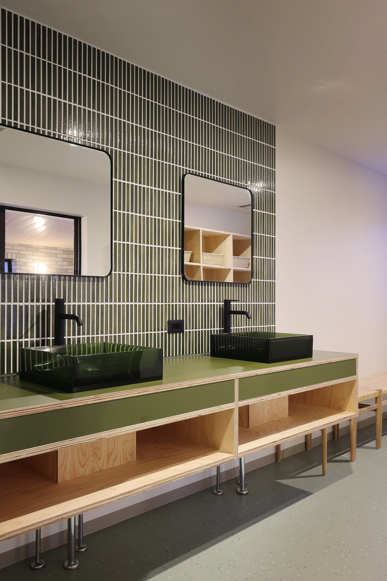
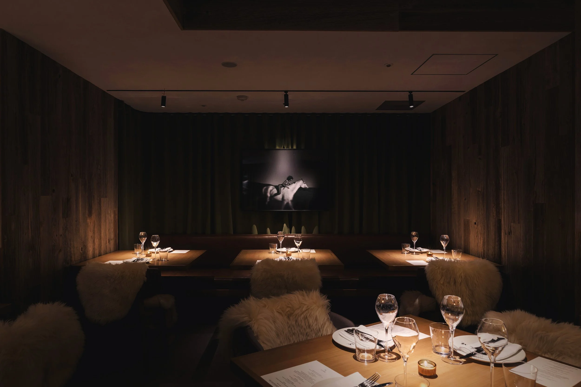
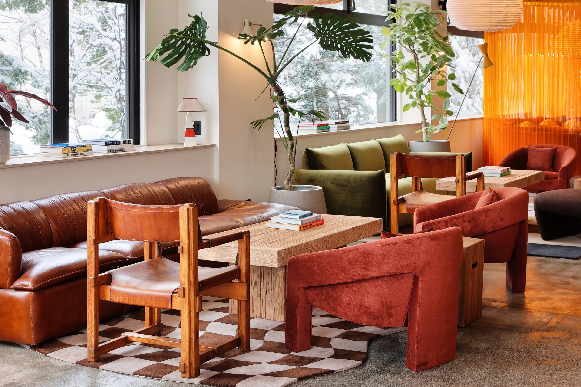
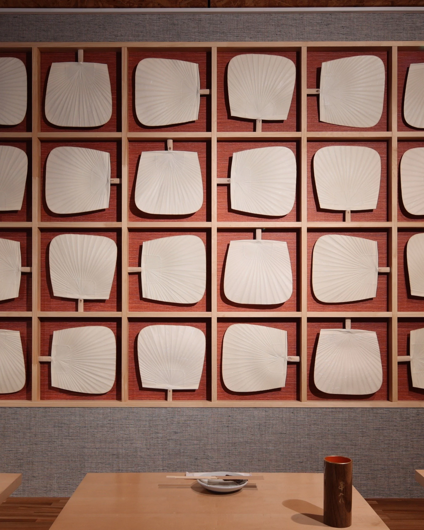
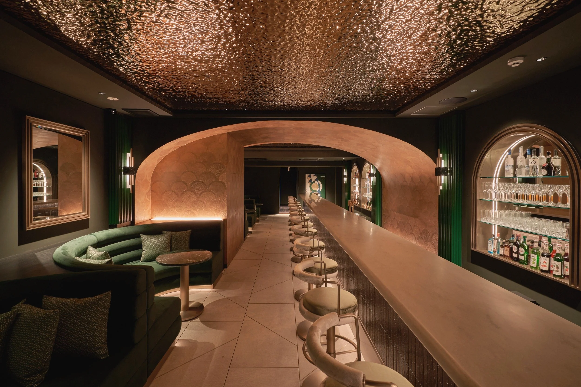
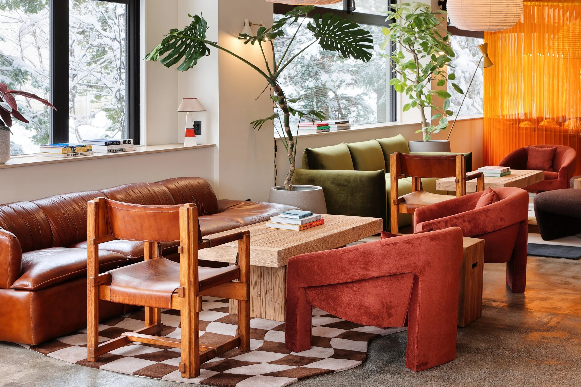
The approach celebrates boldness, nostalgia, and eclecticism, embracing a "more-is-more" philosophy. Layers of texture, patterns, and colors harmonize, blending pieces from different eras and cultures. Local art and craft play a central role in the design, complemented by curated works from both local and international artists that establish a dialogue between Hakuba's local identity and a global perspective.
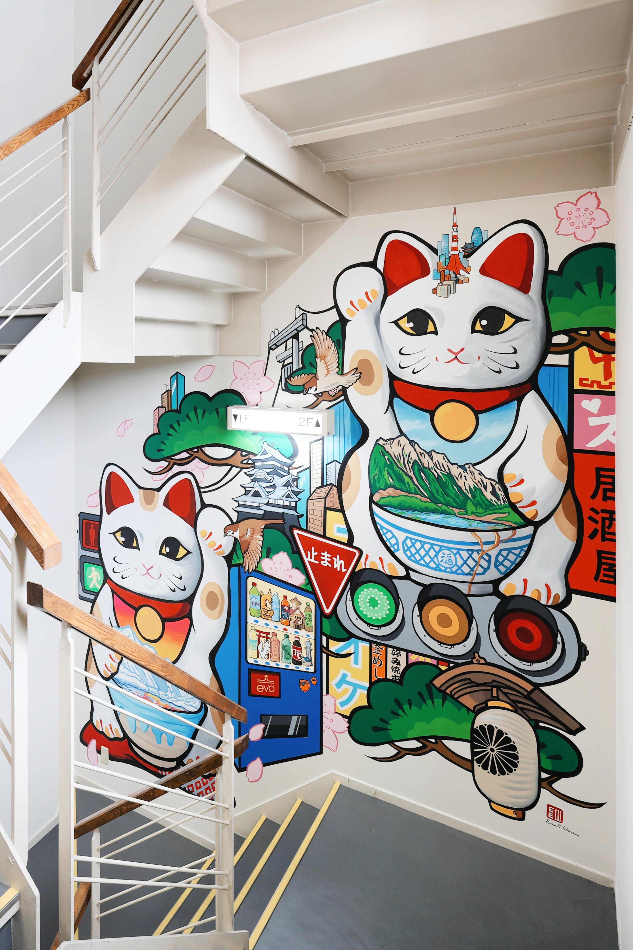
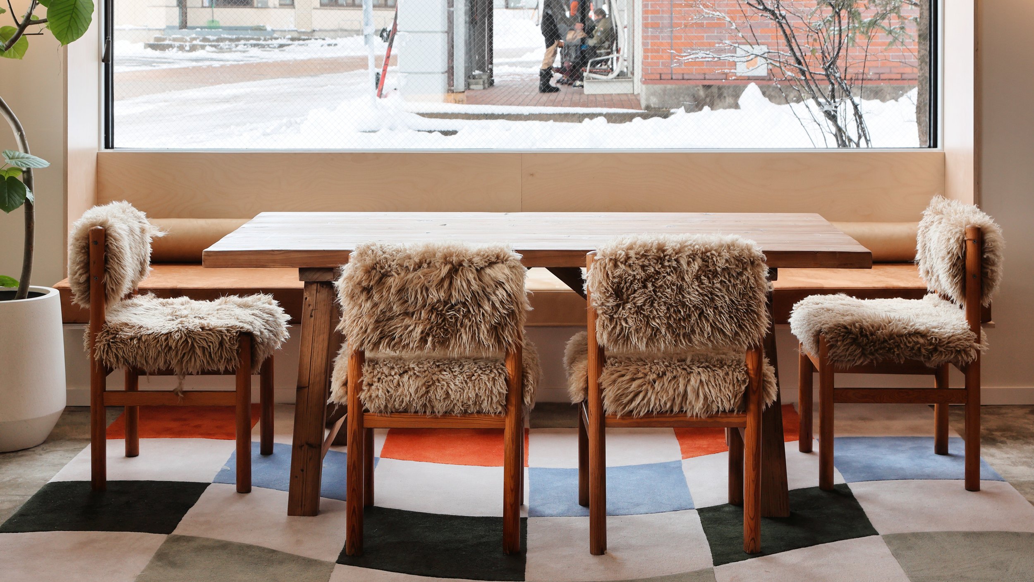
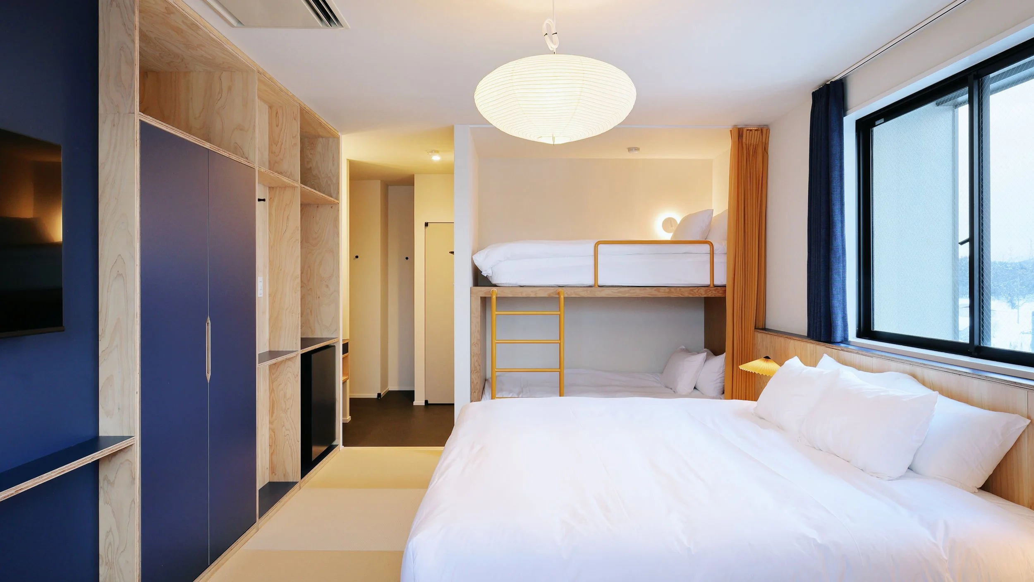
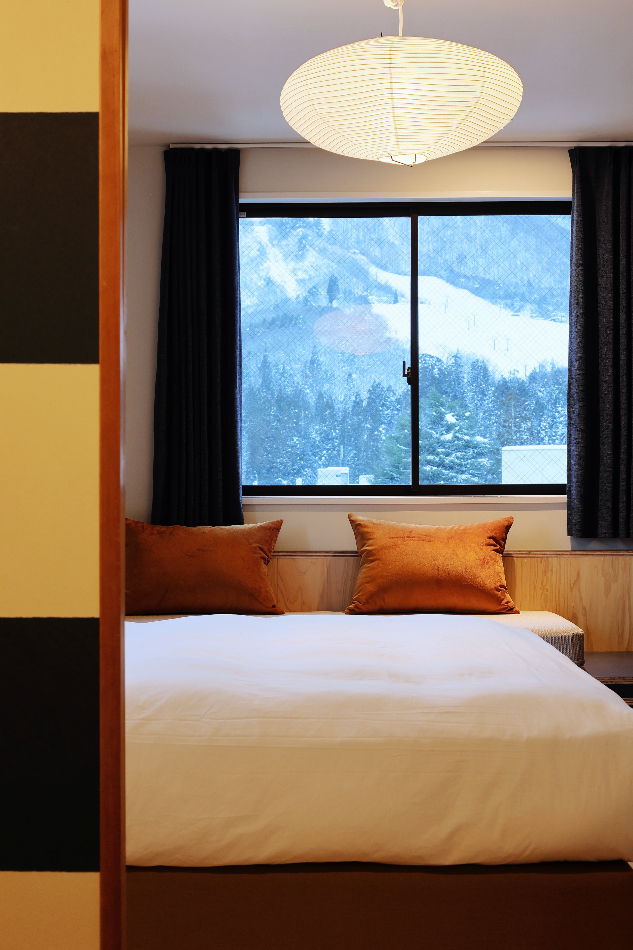
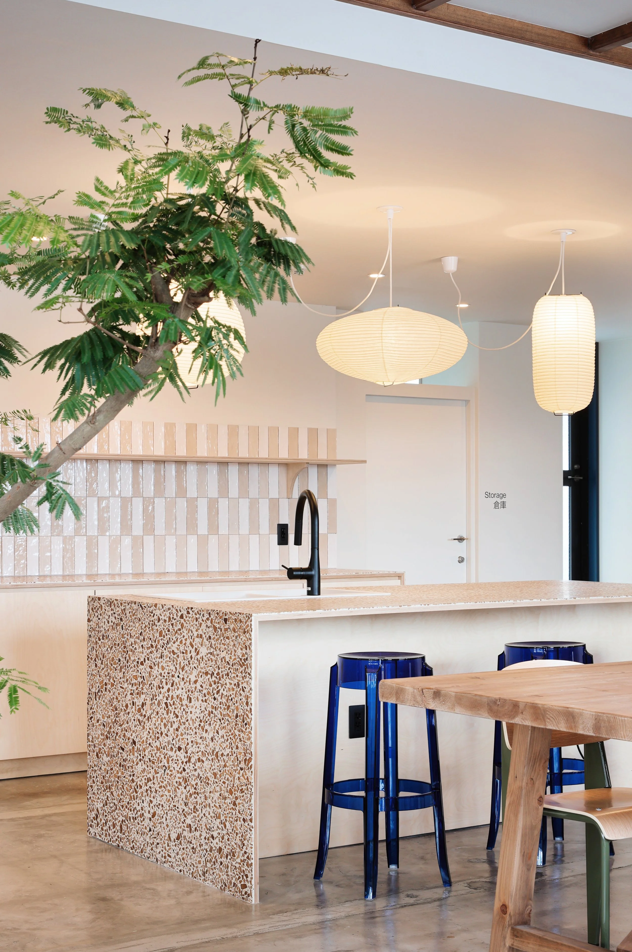
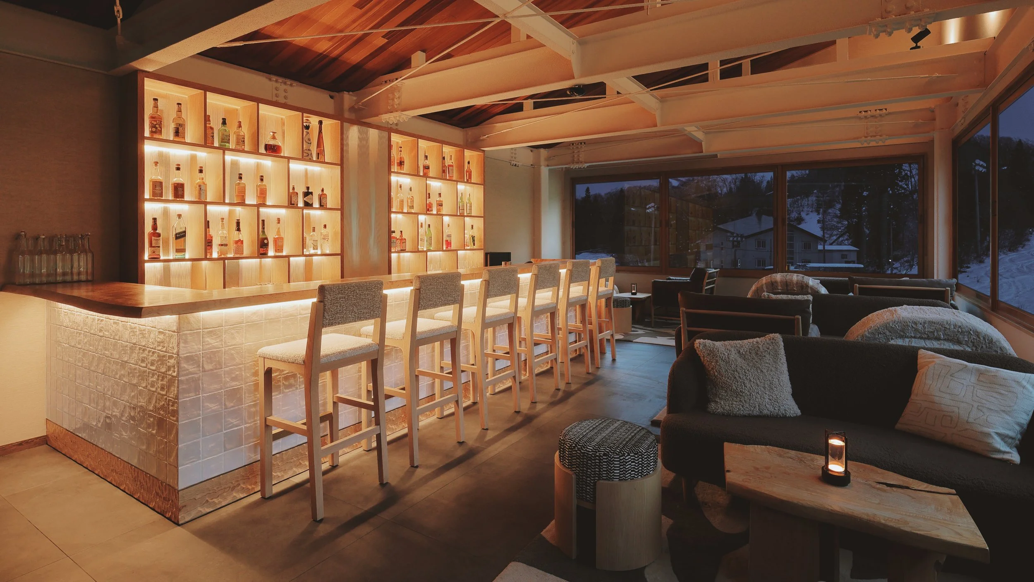
The hotel tells a story of connection — of travelers to place, of communities to cultures, and of recreation to refuge. Murals climb the staircases, and birch and larch accents imbue the spaces with warmth, evoking the surrounding alpine forests. Bars and tables crafted with wooden terrazzo create connections to the Alpine forests, and Kyoto-made paper lanterns celebrate both craft and place.
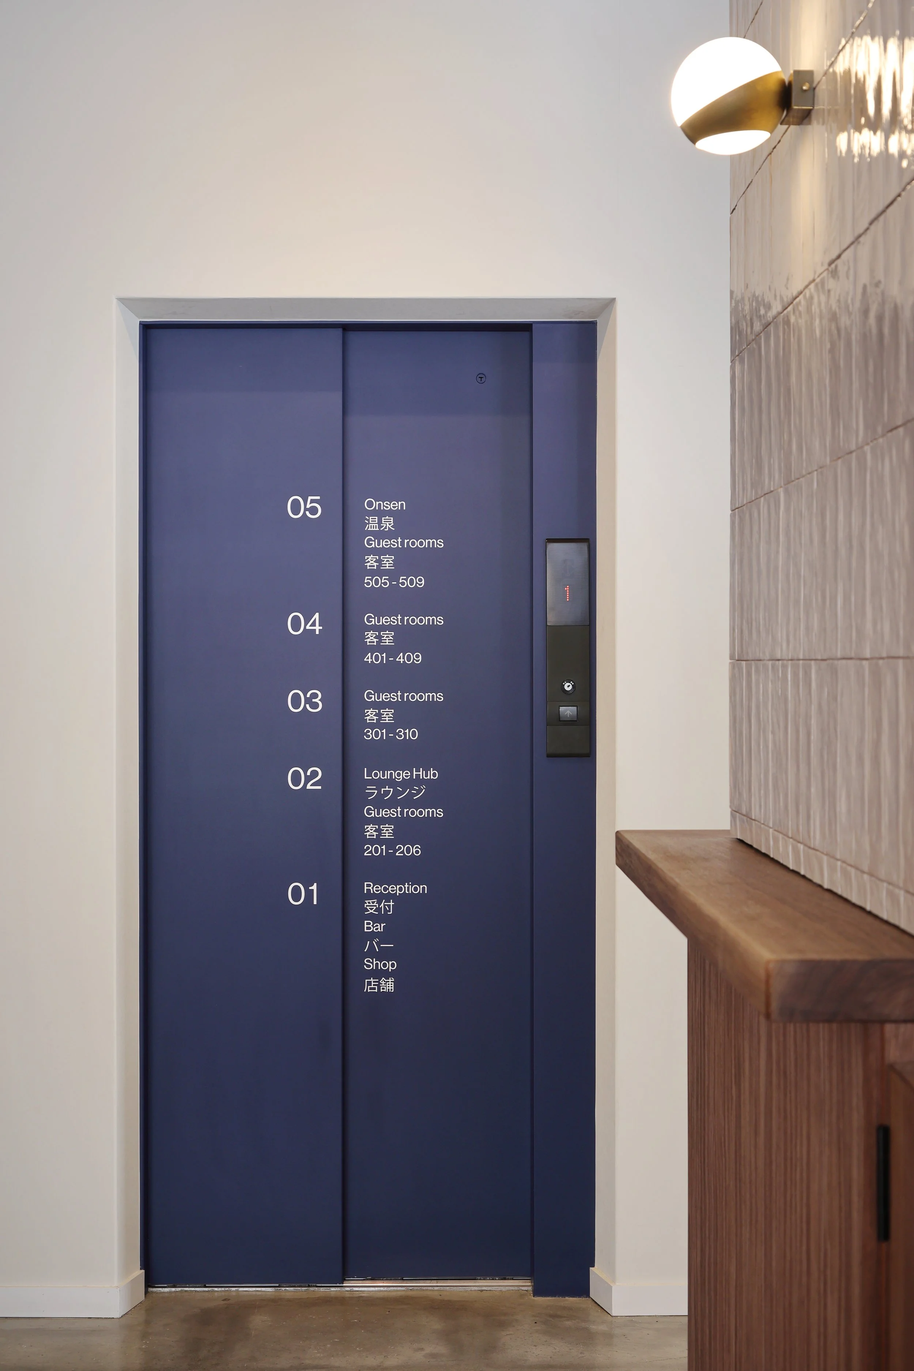
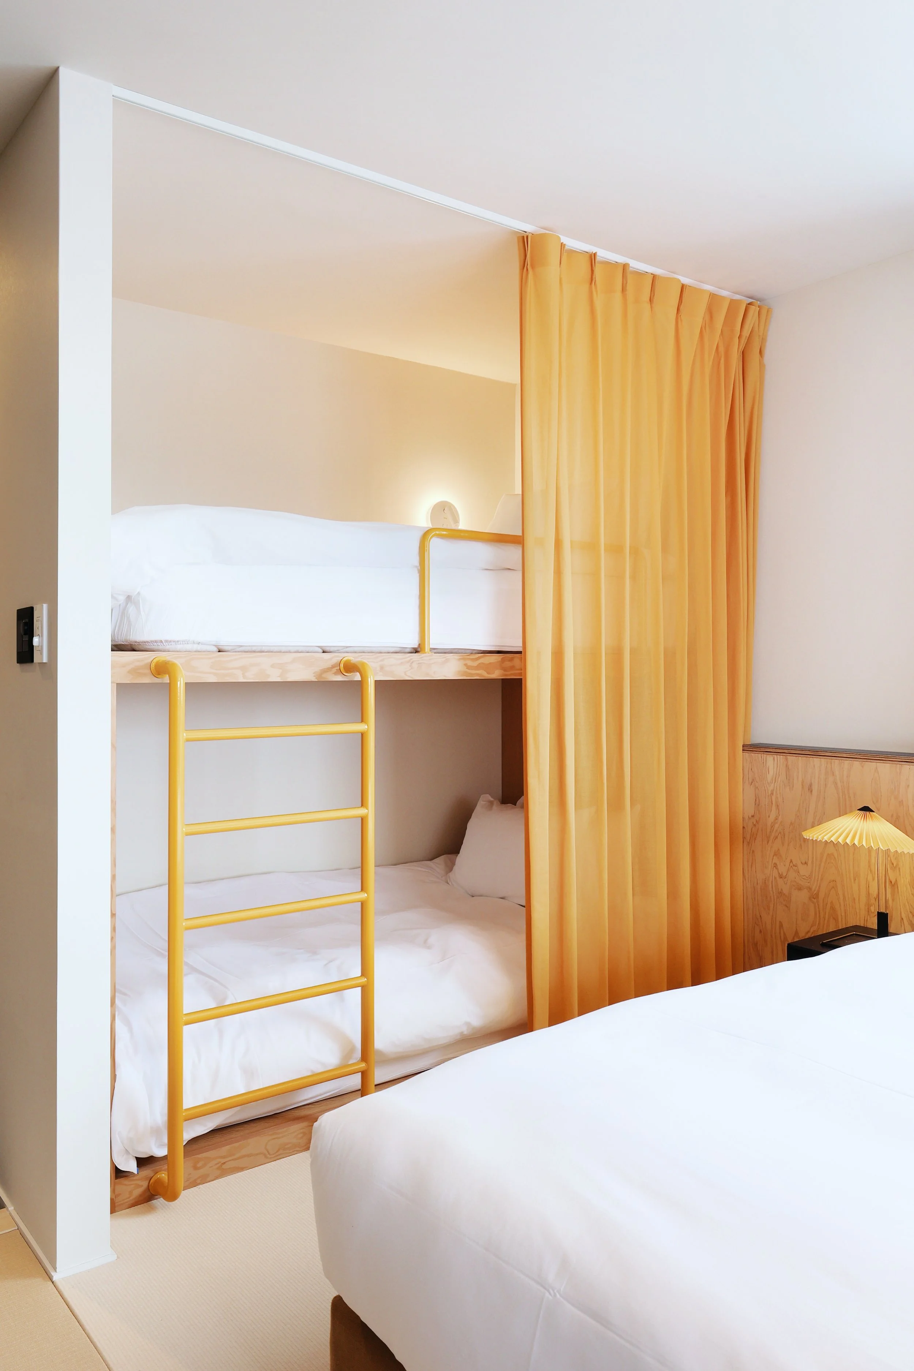
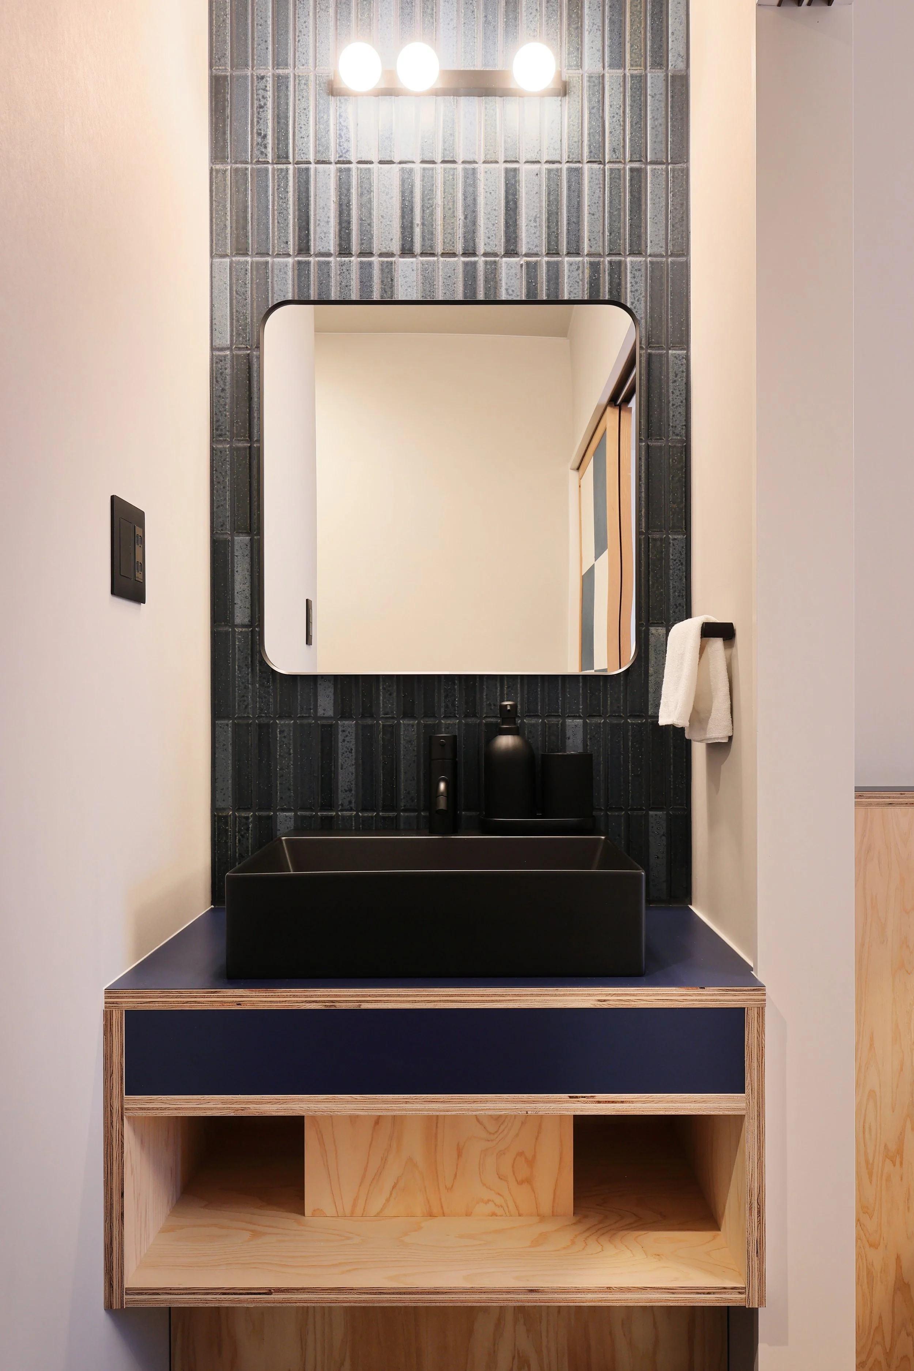
Each of the hotel's 21 rooms has been updated to appeal to a more internationally diverse audience. Additionally we introduced five new budget-friendly compact rooms, designed for accessibility without compromise.